Start with the room you have and explain what you want to change.
01
Upload a room photo
Start with a clear, well-lit photo that shows the room, its current layout, and the features you want the redesign to respect.
02
Describe your direction
Choose a room type and style, then describe the colors, furniture, materials, lighting, and practical needs you want to explore.
03
Refine the redesign
Review the result and ask for focused changes in chat, such as warmer lighting, a different sofa, more storage, or a calmer palette.
Room design direction
Explore interior styles before you commit
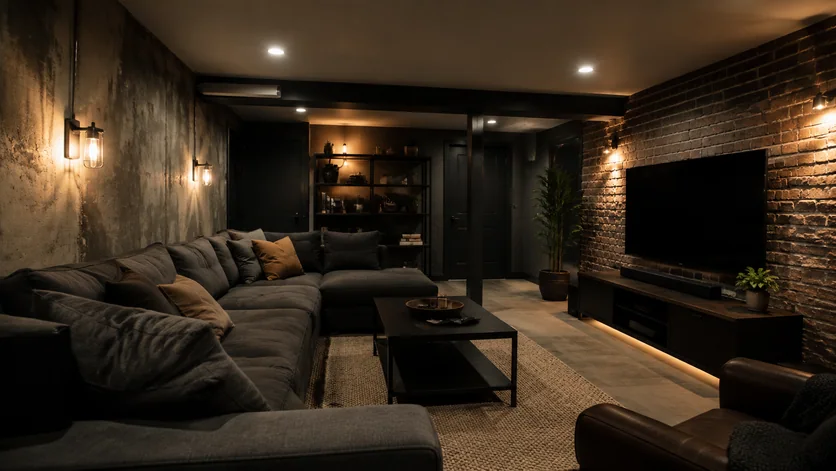
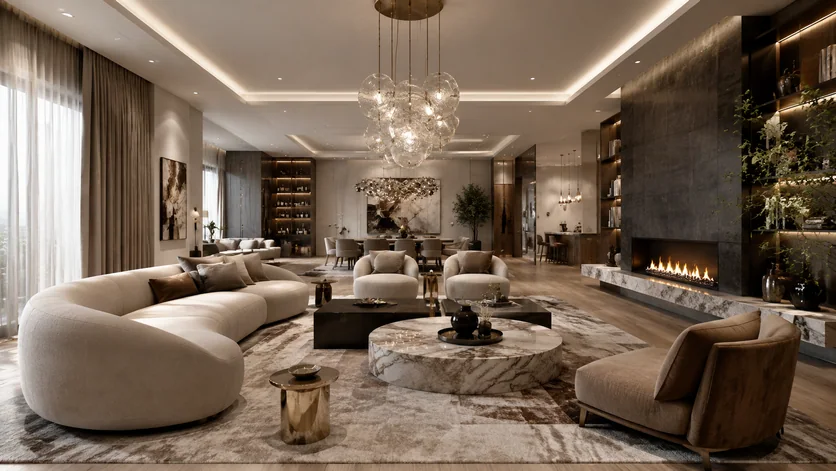
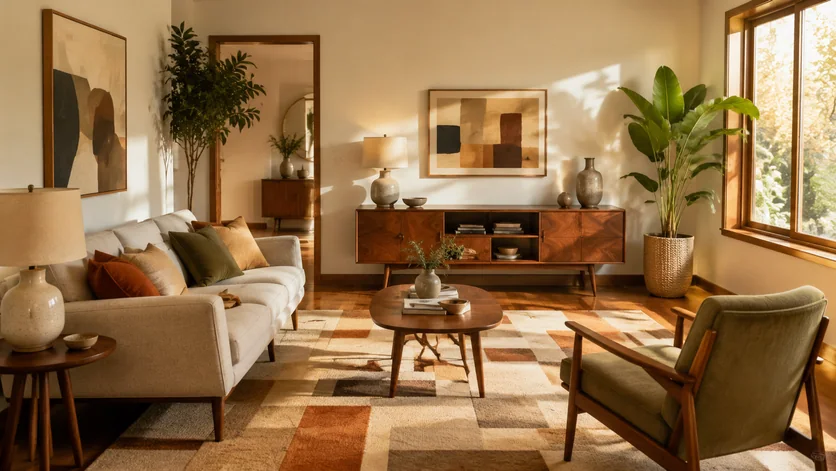
Compare modern, Scandinavian, minimalist, industrial, coastal, or traditional directions using the same starting room. Keep the architecture recognizable while changing the visual language.
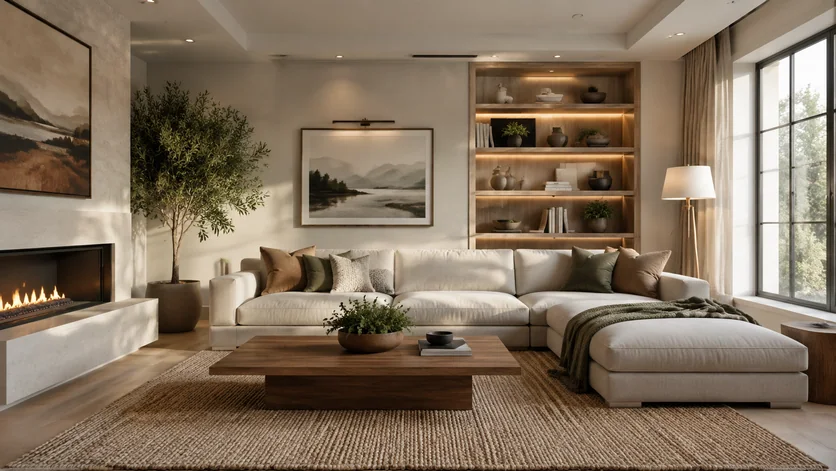
Try this directionRedesign this living room in a warm Scandinavian style. Keep the windows and room layout, add pale wood furniture, soft neutral textiles, and practical layered lighting.
See how a palette behaves across walls, upholstery, rugs, and decor instead of judging one swatch in isolation. Specify the furniture that must remain and the pieces you want to replace.
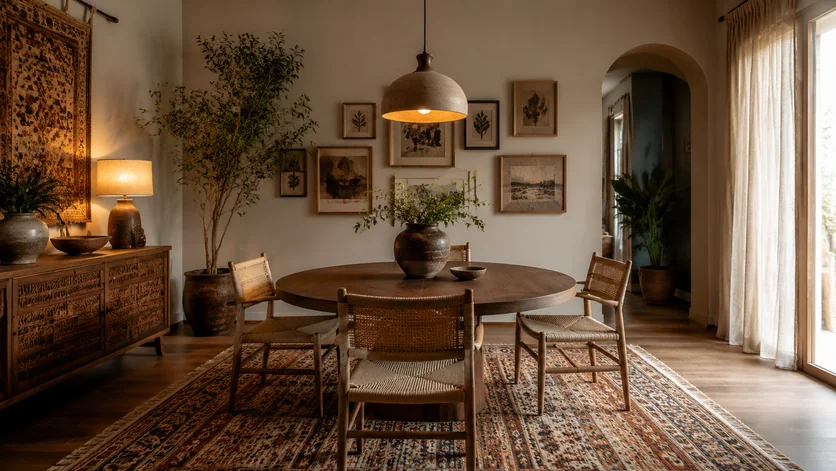
Try this directionKeep the existing floor and dining table. Use an earth-tone palette, add comfortable upholstered chairs, a textured rug, and a pendant light with warm evening illumination.
Describe storage needs, circulation, and the activities the room must support. Ask for realistic scale and clear walkways so the concept remains useful rather than purely decorative.
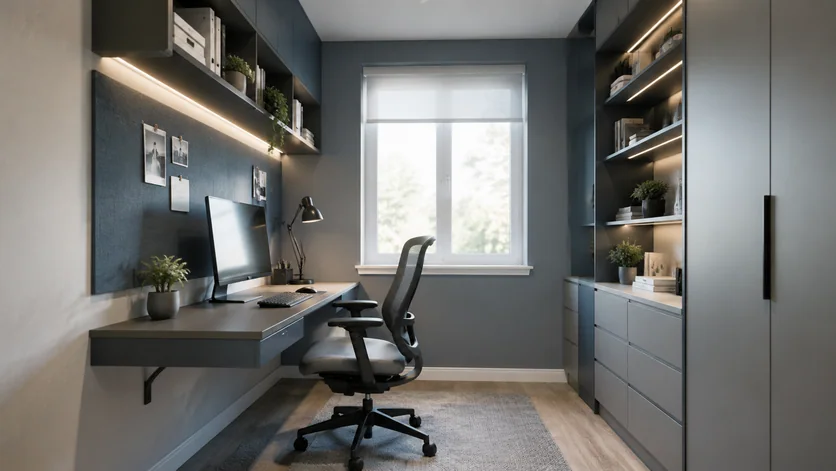
Try this directionRedesign this small home office with a wall-mounted desk, closed storage, ergonomic seating, cable management, and bright task lighting. Preserve an uncluttered walkway.
Name what must stay. Mention windows, doors, flooring, built-ins, and furniture you plan to keep.
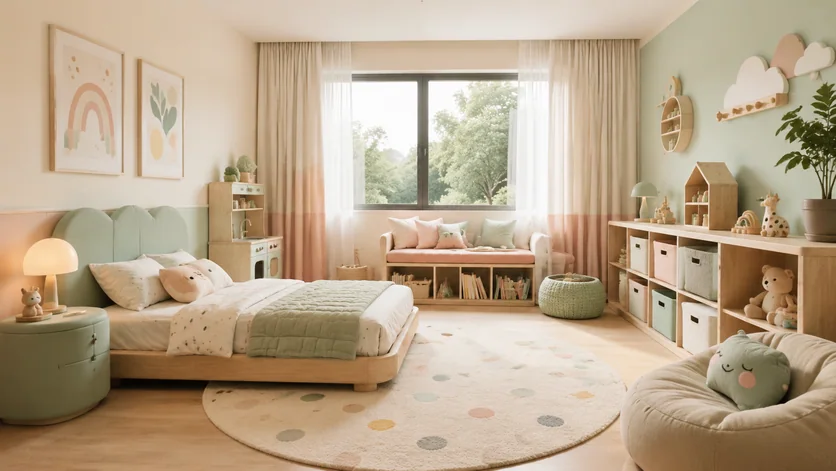
Describe how the room is used. Include storage, seating, work, accessibility, pets, or child-friendly requirements.
Ask for realistic scale. Request believable furniture dimensions, clear walkways, and a consistent camera perspective.
Treat it as a concept. Verify measurements, structure, codes, products, and budgets before making real-world changes.
Frequently asked questions
What is AI room design?
AI room design uses a room photo and written direction to generate a visual redesign concept. It can help you explore styles, palettes, furniture, lighting, and layout ideas before making physical changes.
Can I redesign my own room from a photo?
Yes. Upload a clear photo, describe the look and practical changes you want, and then refine the generated concept through follow-up instructions.
Which rooms can I redesign?
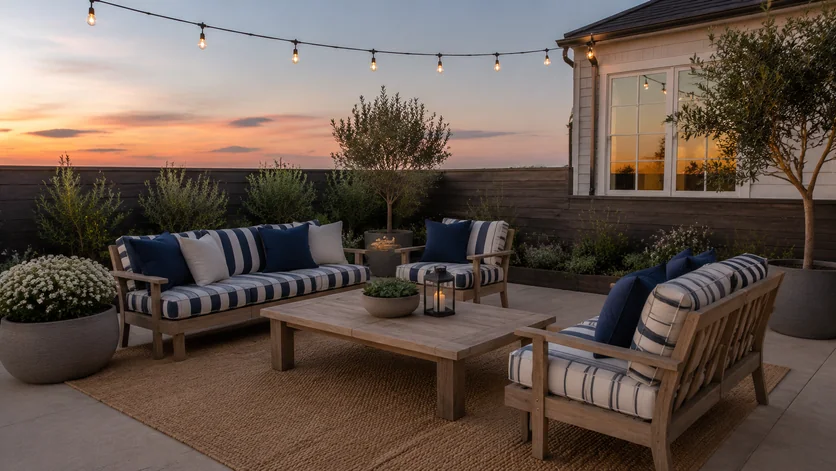
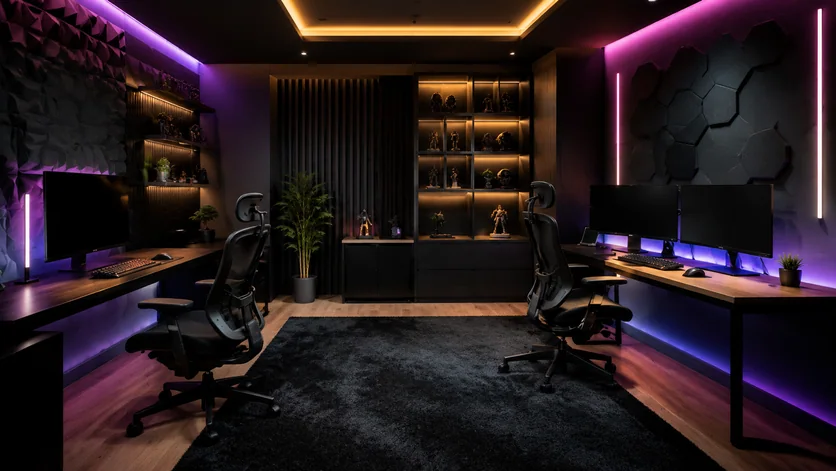
You can explore living rooms, bedrooms, kitchens, bathrooms, dining rooms, offices, kids rooms, basements, patios, gaming rooms, and other interior spaces.
Will the result preserve my exact room dimensions?
The result is a visual concept, not a measured architectural plan. AI can change proportions or details, so verify dimensions, structural work, materials, and safety requirements with qualified professionals before building or purchasing.
Can I keep existing furniture or architectural features?
Describe the items and features that should remain, such as windows, flooring, a fireplace, sofa, or dining table. Compare the result with the source photo and request corrections when needed.
Is AI room design free?
Image generation uses Vismuse credits. Check the current pricing page and the credit requirement shown in the app before generating.